
Highgate Regents – Garrison(3-Car)

This week we look at the Garrison Plan(3-Car) for Highgate Regents. This plan offers 4 elevations and has a square footage of 1,864. In an Active Adult community this special you would expect the homes to be special, too. And they are! Learn more about Highgate Regents and the Highgate at Seven Oaks community. Highgate Regents […]
Highgate Regents – Sheffield

This week we look at the Sheffield Plan for Highgate Regents. This plan offers 4 elevations that also can have an optional courtyard and has a square footage of 2,395. In an Active Adult community this special you would expect the homes to be special, too. And they are! Learn more about Highgate Regents and the […]
Highgate Regents – Richmond

This week we look at the Richmond Plan for Highgate Regents. This plan offers 4 elevations and has a square footage of 2,116. In an Active Adult community this special you would expect the homes to be special, too. And they are! Learn more about Highgate Regents and the Highgate at Seven Oaks community. Highgate Regents […]
The Highgate/Urner’s Partnership

The term “local sourcing” is typically associated with restaurants that use produce, meats and other ingredients from local farmers to maintain the quality of the food they serve. Castle & Cooke applies that same idea by partnering with local appliance retailer Urner’s to ensure the quality of the appliances in Highgate at Seven Oaks homes.
Highgate Regents – Garrison

This week we look at the Garrison Plan for Highgate Regents. This plan offers 4 elevations and has a square footage of 1,864. In an Active Adult community this special you would expect the homes to be special, too. And they are! Learn more about Highgate Regents and the Highgate at Seven Oaks community. Highgate Regents […]
Design Matters – The Case for Durable Building Materials
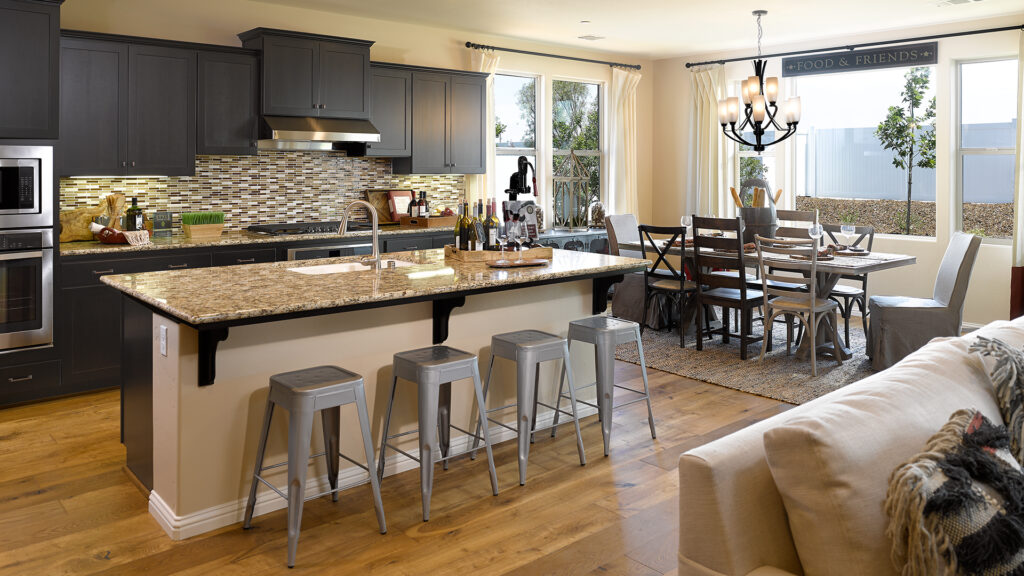
Homebuilding techniques and materials have improved immensely over the years, and Castle & Cooke has always been at the forefront in utilizing them to create homes designed for today’s busy lifestyles. Highgate Design Center Consultant Kelly Custer explains how using durable modern building materials can give you beautiful flooring and countertop looks with long-lasting, easy-care […]
Highgate Regents – Sullivan

This week we look at the Sullivan Plan for Highgate Regents. This plan offers 4 elevations and has a square footage of 1,715. In an Active Adult community this special you would expect the homes to be special, too. And they are! Learn more about Highgate Regents and the Highgate at Seven Oaks community. Highgate Regents […]
Highgate Regents – Glenmore

This week we look at the Glenmore Plan for Highgate Regents. This plan offers 4 elevations and has a square footage of 1,587. In an Active Adult community this special you would expect the homes to be special, too. And they are! Learn more about Highgate Regents and the Highgate at Seven Oaks community. Highgate Regents […]
Highgate Regents – Hyde

This week we look at the Hyde Plan for Highgate Regents. This plan offers 4 elevations and has a square footage of 1,460. In an Active Adult community this special you would expect the homes to be special, too. And they are! Learn more about Highgate Regents and the Highgate at Seven Oaks community. Highgate Regents […]
Wish you had a design consultant? Now you do!

Whether your taste runs to the traditional, the contemporary or something in between, the Highgate Design Center gives you the choices you need to make your new home look just the way you want. In this video Kelly Custer, Highgate Design Center Consultant, walks you through some of the many choices you’ll have to customize […]